




Reflection house
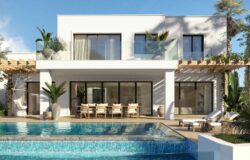
This is house with a big pool in front that would make this house double at night


Access the Best Articles about Architectural Visualization. Learn about all aspects of crafting images that tell stories.
Making Of's Case Studies WorkflowsShare your work and get immediate appreciation through discussion, feedback, and a possible nomination for the…

A weekly experiment, exploring the creative minds in Architectural Visualization and more. Find out what makes us all tick and push the limits.
Listen Now! Subscribe on iTunesOut with the old and in with the new! In Converted, I’m asking you to take an in-depth look at existing architecture near you or one you love worldwide and introduce something new.
See Entries & Join! About Converted
This is house with a big pool in front that would make this house double at night

The space and design of this house are situated in the village of Rostov region, it is influenced a lot by the local rules. Placing the building on the dense development of nearby houses, we decided to drown it in surroundings of deep gardens, different breeds of trees and bushes, what creates a feeling of protection and natural membrane. The selection of construction and materials, which was deeply thoughtful (поменяла конструкцию), corresponds the modern character of the project. The façade is made from light brick with wooden windows from floor to ceiling. The central volume, where the living room is situated, is more than 3 meters height, is made from glass and wood, what emphasizes the modern spirit of the house.
0en 0en b90m e90 be
iToo Software keep the tutorials coming with a new RailClone tips and tricks that demonstrates how to make a wicker patterns. In an unusual twist, they apply this to ceiling inspired by C18 Architekten who renovated the barrel ceilings of a chapel by applying a novel woven wicker surface.
Today we begin the 5th miniCHALLENGE. Crowded is focusing on the implementation of 3d Scanned People Assets in Still Images, specifically with AXYZ Design’s Anima crowd management software. Your challenge, should you choose to accept it, is to showcase a crowded urban scenario be it outside or inside while leveraging Anima capabilities as you populate the scene. You can either create things from scratch or reuse projects you already made that fit with the Crowded theme. miniCHALLENGE#05 will run 30 days right here on the blog on the dedicated challenge section with €3,000 EUR CASH PRIZE + Software and Content for the Winners. Good Luck!

Emaar, Address Residences Sky View is a striking hotel, residence and serviced apartment twin-tower complex. The project is set to become another compelling landmark in the city of Dubai.The towers serve as a perfect complement to the thriving world-class lifestyle in Downtown Dubai, and will be linked directly to the Dubai Metro and The Dubai Mall via the air-conditioned travelator.
A Project, I freelanced for bünck+fehse visualisierung und animationsdesign GmbH