





‘Baa’

‘Baa’
The Fall
Design & illustrated by Duy Phan

Recently I got the chance to hear a speech from Ross Calia, Ross is a talented multidisciplinary creative artist. Well known for his addictive sound composing integration into varied project typologies, Ross’s humble speech inspired and provoked me as a visual artist to rethink the way I extract concepts from images.

Learning the limits and possibilities of aural and visual translation when it comes to conveying the conceptual message, I tried to sketch down what I think is hearable that viewers can ‘see’: people or animal’s activities, lighting shift, moving weather and shaking vegetation…etc

‘Baa’ is the outcome of this brainstorming process.

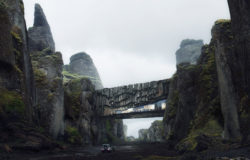
The FALL is middle-hill seated, surrounded by moving nature. In the attempt of putting the livable creatures closer, imagination gives a second of popping up the animal’s sound in our head before scattering the eye through the windy meadow to uncover the architectural object. As natural as reality, the context is built in advance and the look-out structure flows along with the topography, blending itself to be part of the scenery.
Villa Mosca Bianca



Nestled on the shoreline of Lago Maggiore, Villa Mosca Bianca embraces its natural landscape, merging sustainability and lifestyle within it’s form. The layout and atmosphere has been designed as a reflection of the owners day-to-day routine to be a setting for meditation, outdoor dining and water views whilst visiting his holiday home in the outskirts of Lake Como. The materiality and form of the architecture extends to the landscape – to show that relation and the scale of it was the key point of my image.

Set in what was once a thick pine needle forest, a terraced landscape was carefully carved out opening up the house to the expansive lake beyond and a stunning, 180 view of sunsets over the surrounding mountains. The villa’s form undulates to create alternating internal rooms and external terraces like a series of fingers moving between inside and outside as they reach into the landscape.

At its heart is a central atrium housing a 70-year tree. The tree garden and atrium is open to the sky flooding the residence with natural light and visually connects the surrounding rooms and central staircase, whilst acting as a rain water collector and a passive air system for the villa. Complementing these systems: solar panels, rain water collecting and heat pumps help to produce 60% of the villa’s sustainable energy.

From the villa’s interiors. the landscape terraces down to the waterfront, providing plenty of moments for pause and reflection starting the day with harvesting vegetables from the organic garden for breakfast to dinner to gathering around the outdoor fire-pit after sunset. Each of these moments have become part of the client’s daily routine facilitated by an architecture that allows them to live, breathe, and play in this sustainable and comfortable ambience.

The Lake House

The Norwegian way of living visualized by A-Squared Studio through a series of interior and exterior 3D renders.

The CG images convey the idyllic atmosphere of the modern house in this isolated lakeside location. Panoramic floor to ceiling windows look out from this cosy space to the beautiful Nisser lake, the perfect setting for a serene holiday home.


Morphology of Form

Full project on Behance: https://www.behance.net/gallery/103210255/Morphology-of-Form


Morphology of form is a research project focusing on the sculptural representation of two polar opposites: natural and human-made environments. The main purpose of these images is to open the spatial potential of the sculpture.