







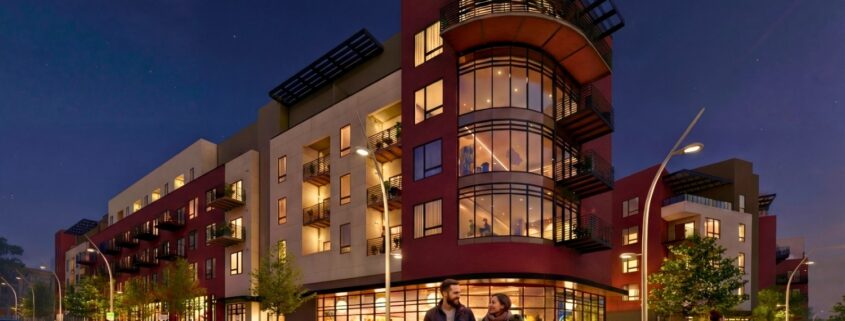
Exterior & Interior Architectural Rendering Services for Europe

As architectural standards continue to evolve across Europe, the demand for high-quality exterior rendering and interior rendering has become essential for architects, real estate developers, and investors. From residential exteriors to luxury interior spaces, 3D visualization now plays a vital role in design communication, approvals, and marketing.

At Yantram Architectural Studio, we specialize in delivering photorealistic exterior rendering and interior CGI solutions tailored for European markets, including Germany, France, Italy, Spain, the United Kingdom, the Netherlands, Switzerland, Sweden, Norway, and Denmark.

Exterior Rendering That Brings Architecture to Life

Modern European architecture emphasizes clean lines, material authenticity, and urban integration. Our exterior rendering services accurately capture these elements, allowing stakeholders to visualize the building long before construction begins.

Exterior Rendering Highlights

* Realistic building facades & elevations
* Accurate material finishes (brick, concrete, glass, wood)
* Natural daylight & night-time lighting simulation
* Street context, landscaping & urban surroundings
* Ideal for residential, commercial & mixed-use projects

Exterior rendering Europe, architectural exterior visualization, building elevation rendering, exterior CGI services Europe

Interior Rendering Designed for Luxury & Functionality

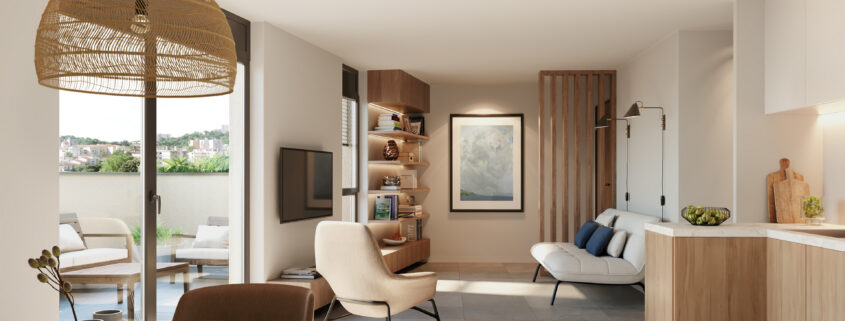
European interiors demand a balance of aesthetics, comfort, and spatial efficiency. Our interior rendering services help designers present premium spaces with lifelike realism.

Interior Rendering Applications

* Lobby & reception area visualization
* Hospitality interiors (hotels, lounges, cafes)
* Residential living spaces
* Fitness centers & wellness areas
* Luxury bathrooms & spa interiors

From the luxury lobby interior rendering to the modern gym interior visualization and spa-style bathroom rendering, Yantram demonstrates exceptional detailing, lighting balance, textures, and atmosphere — essential for European hospitality and residential projects.

Interior rendering Europe, 3D interior visualization services, luxury interior CGI, architectural interior rendering

Why European Developers & Architects Choose Yantram

Across Europe, clients expect precision, realism, and fast turnaround. Yantram delivers all three.

Key Benefits

✔ Photorealistic quality suitable for premium European projects
✔ Optimized visuals for marketing, pre-sales & investor presentations
✔ Faster planning approvals with clear visual communication
✔ Cost-effective CGI solutions for European firms
✔ Experience across residential, commercial & hospitality sectors

European Countries We Serve

Our exterior and interior rendering services are trusted by professionals across:

* Germany
* France
* Italy
* Spain
* United Kingdom
* Netherlands
* Switzerland
* Sweden
* Norway
* Denmark

Each project is customized to reflect local architectural styles, climate conditions, and urban context.

Use Cases for Exterior & Interior CGI in Europe

* Real estate pre-sales & marketing campaigns
* Planning permission & municipality approvals
* Architectural competitions
* Hotel & hospitality branding
* Online property listings & brochures

High-quality interior and exterior rendering significantly increases buyer confidence and speeds up decision-making.

Why 3D Rendering Is Essential for European Real Estate Marketing

In competitive European property markets, visual storytelling is critical. With Yantram’s CGI solutions:

* Projects stand out online.
* Listings receive higher engagement.
* Developers sell faster
* Investors gain confidence

This makes 3D architectural rendering one of the most valuable tools for modern European developments.

Let’s Connect

Ready to enhance your architectural presentations with world-class CGI?

🌐 Website: https://yantramstudio.com
📸 Instagram: https://www.instagram.com/yantramstudio
📘 Facebook: https://www.facebook.com/yantramstudio

👉 Contact Yantram Architectural Studio today for professional exterior and interior rendering services across Europe.
Interlude

Interlude

Developer: PRIAMS
Architecture: AAMCO
Landscape Architecture: Trait d’Union

Every choice at Interlude serves a clear intention: to create a calm, balanced, and enduring place to live. Located on a central yet peaceful residential street in Oullins, the development embodies a refined balance between modernity and heritage.
The project includes 21 apartments in two intimate residential buildings with two to three dwellings per floor, offering a careful balance between private and communal spaces.
Materiality and landscape shape and enhance the character of both buildings. Dark grey glazed concrete, stone-toned finish, anthracite aluminium joinery, and warm ochre terracotta roof tiles define a sober and elegant expression. At the heart of the project, a generously landscaped central garden introduces light, greenery, and openness, enhancing everyday living and well-being.

Oxygen
www.oxygen.pt
info@oxygen.pt


Exterior Visualization: Townhouse in Switzerland

Contemporary townhouses in Switzerland are known for their clear lines, energy efficiency, and strong connection to the natural surroundings. They offer understated elegance paired with practical design — thoughtful, balanced, and timeless.
In this 3D rendering, we focused on the distinctive features of this residence in Zug: modern geometry, generous glazing, and high-quality materials. We also highlighted its seamless integration into the landscape — with panoramic views, natural contours, and greenery that softens every edge.
The house is surrounded by blooming plants and mature trees, creating a peaceful, almost garden-like setting. The view toward the lake adds a quiet, contemplative presence.
By day, the architecture feels open and defined; in the evening, warm lighting and reflections around the pool bring a calm, intimate mood.
Good storytelling lets architecture speak — clearly, and with feeling.

MORE OUR WORKS YOU CAN FIND ON
https://render-vision.com/services/3d-architectural-rendering-services/

Workplace & Amenity Visualizations

Tishman Speyer approaches real estate as more than buildings — creating places where people connect, work, and grow.
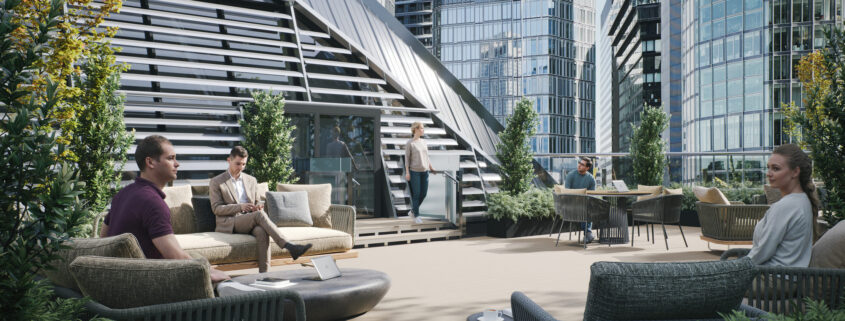
These visualizations focus on shared amenity spaces and modern work environments: a rooftop terrace, a lounge café, and an open office setting shaped by daylight, greenery, and flexible zones for collaboration and focus.

FURTHER INFORMATION ABOUT OUR WORKS CAN BE FOUND ON
https://render-vision.com/services/3d-architectural-rendering-services/

Interior Visualization: Venetia Casuarina residential project in Australia

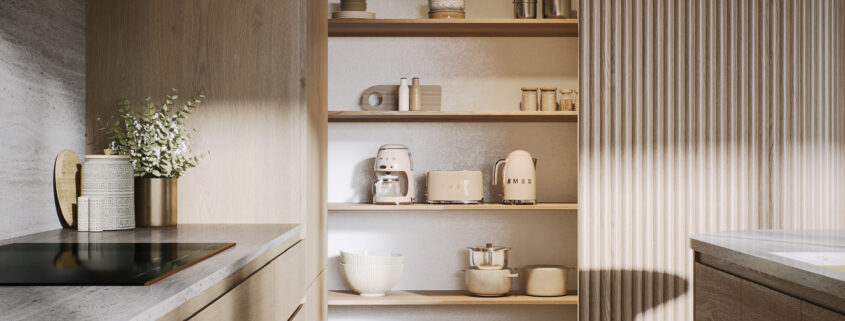
This kitchen area embodies a calm approach to modern coastal living.
The space is built around natural textures:
– light timber cabinetry
– ribbed wall panels
– daylight that softens the palette throughout the day

Open shelves introduce a lived-in and personal feel, while the layout keeps the kitchen practical and elegant. Every surface, shadow, and material is designed to reflect the atmosphere of a home close to nature — relaxed, tactile, and truly warm.
A visualization that goes beyond geometry — it conveys how the space should feel when you stand inside it.

Client: Andary Capital Investments

MORE INFORMATION ABOUT OUR WORKS YOU CAN FIND ON
https://render-vision.com/services/3d-interior-rendering-services/

Exterior Visualization: Residential Complex in Breisach

This project introduces a contemporary residential complex designed to integrate quietly and respectfully into its urban context while offering high-quality daily living.
The architecture relies on simple, well-defined forms. Clear lines, balanced proportions, and composed façades create a sense of order and stability without unnecessary stylistic gestures. Materials and geometry act together to form a calm architectural identity.
Inside the living units, wide window openings support bright and comfortable spaces, allowing daylight to shape the interior atmosphere throughout the day. Outdoor pathways, small green pockets, and shared exterior areas help establish a natural flow between privacy, movement, and interaction.

Through visualization, we focused on:
– the architectural character and volume composition
– the relationship between buildings and landscape
– everyday moments that define residential comfort

MORE OUR WORKS YOU CAN FIND ON
https://render-vision.com/services/3d-architectural-rendering-services/