








Exterior & Interior Visualization: La Jolla Residence, California

Have you ever imagined living in sunny California? Our latest 3D rendering brings this dream to life with a stunning residence in La Jolla — a home perfectly integrated into its lush, scenic surroundings.
The architecture is shaped by long, layered lines and clear geometry, giving the exterior a sense of calm elegance. Floor-to-ceiling windows and expansive terraces dissolve the boundary between architecture and landscape, allowing the home to breathe with its natural environment.
At the heart of the property lies a striking double infinity-edge pool, extending visually into the horizon. Framed by curated seating areas and greenery, it becomes both a focal point and a place of complete relaxation. A central courtyard, accented by an elegant fireplace, adds warmth and intimacy — creating a natural flow between leisure and nature. Every element has been carefully designed to elevate everyday living into something extraordinary.
Modern homes in California are defined by open spaces, natural textures, and a strong connection to the outdoors. In our 3D rendering of this La Jolla residence, we focused on conveying the atmosphere and character of the home through light, materials, and composition.
Warm oak paneling, soft upholstered surfaces, and elegant plaster finishes form the foundation of the interior. Floor-to-ceiling glass opens the rooms to the garden, bringing in natural light and a sense of calm. Color palettes were carefully selected — soft beige, earthy brown, sand, and muted green — to create a refined, welcoming mood.
Every detail, from the fireplace view to clean architectural lines, was chosen to reflect the home’s quiet elegance. This is a space for those who value simplicity, beauty, and a high standard of living — a home where design speaks softly, but with confidence.

Let us help you visualize what your dream home could look like.
Let’s bring your vision to life through 3D.

FURTHER INFORMATION ABOUT OUR WORKS CAN BE FOUND ON
https://render-vision.com/type/cgi-company/

Exterior & Interior Visualization: Classic Austrian Charm

Nestled in the heart of Austria, the Hochgrail region is a hidden gem that combines breathtaking natural beauty with timeless traditions. Rolling vineyards, serene mountain vistas, and a deep connection to nature make this location nothing short of magical.
This 3D rendering brings to life a stunning private residence designed in the traditional Austrian style. The use of natural materials such as wood and stone harmonizes beautifully with the environment, creating a perfect balance between heritage and modernity.
Through photorealistic exterior visualization, we’ve captured not just the structure, but the soul of the home — from textures and light to its seamless integration with the surrounding landscape.
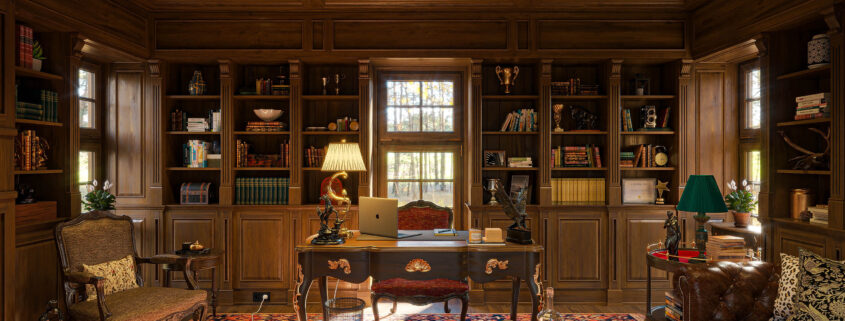
Moving forward while respecting history defines the interior concept of this remarkable house, envisioned after its thoughtful reconstruction. Clean lines, natural tones, and expansive windows connect the interior spaces to the breathtaking Austrian scenery.
Modern details including designer furniture, a fireplace, and carefully selected decor are combined with traditional elements to create an atmosphere that feels both contemporary and timeless.
At the heart of the home lies a preserved historic wine cellar. With authentic stone masonry and rustic wooden shelves, it retains its original charm, offering a space filled with history, mystery, and the perfect setting to enjoy wine and the stories it holds.
This project is a tribute to tradition, reimagined for modern living — a harmonious blend of past and present that celebrates life close to nature without compromising modern comfort.

MORE INFORMATION ABOUT OUR WORKS YOU CAN FIND ON
https://render-vision.com/type/cgi-company/

L’Ecrin Blanc

L’Ecrin Blanc

Developer: Gilles Trignat Résidences
Architecture: Jean-Noël Scrittori Architecte

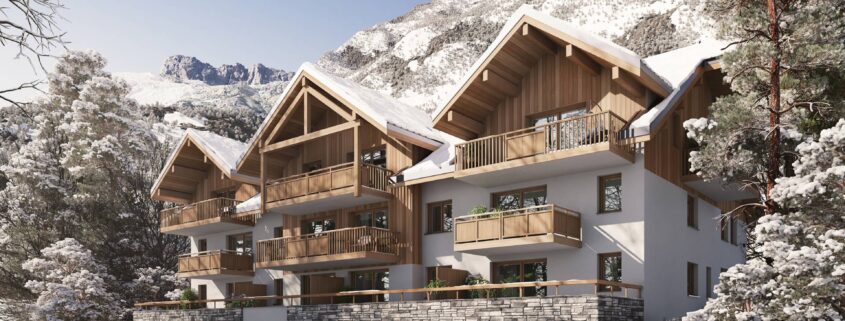
Nestled in the heart of Oz 3300, L’Ecrin Blanc offers a warm and inviting atmosphere amid the Oisans mountains. The architecture is deeply connected to the surroundings, creating a residence that embraces traditional alpine charm with elegance in every season.
Inside, the 10 apartments – from one-bedroom to five-bedroom layouts – prioritize generous, light-filled spaces, ranging from 71m² to 145m². Large terraces extend the interiors outward, framing panoramic views over the Alpine peaks. Each apartment is crafted to balance comfort and elegance, with thoughtfully designed interiors featuring wood and natural stone finishes, fully equipped kitchens, high-end bathrooms, and a refined contemporary aesthetic in the living rooms.
Discover your exclusive retreat in the Alps.

Oxygen
www.oxygen.pt
info@oxygen.pt

L’Ecrin Blanc

L’Ecrin Blanc

Developer: Gilles Trignat Résidences
Architecture: Jean-Noël Scrittori Architecte

Nestled in the heart of Oz 3300, L’Ecrin Blanc offers a warm and inviting atmosphere amid the Oisans mountains. The architecture is deeply connected to the surroundings, creating a residence that embraces traditional alpine charm with elegance in every season.
Inside, the 10 apartments – from one-bedroom to five-bedroom layouts – prioritize generous, light-filled spaces, ranging from 71m² to 145m². Large terraces extend the interiors outward, framing panoramic views over the Alpine peaks. Each apartment is crafted to balance comfort and elegance, with thoughtfully designed interiors featuring wood and natural stone finishes, fully equipped kitchens, high-end bathrooms, and a refined contemporary aesthetic in the living rooms.
Discover your exclusive retreat in the Alps.

Oxygen
www.oxygen.pt
info@oxygen.pt

Interior Visualization: Elegant. Sculptural. Dubai.

In Dubai, demand shapes design. The city attracts a discerning, affluent audience — and interiors respond accordingly. Clean architecture, grand views, and expressive decor come together to meet elevated expectations. These spaces are crafted not just to impress, but to reflect refined lifestyles through quality, proportion, and atmosphere.
Our 3D rendering captures this philosophy. We translated the interior into a series of renders that highlight its spacious layout, rich textures, and elegant palette of gold, beige, white, and black. Carefully selected accessories — sculptural lighting, accent art pieces, and curved forms — bring personality and rhythm to each scene.
From the soft morning light streaming through full-height glazing to the subtle sheen of metallic surfaces, every detail was rendered to evoke presence and sophistication.
A calm, elevated aesthetic — visualized with precision.

MORE OUR WORKS YOU CAN FIND ON
https://render-vision.com/type/interior-visualization-services/