


Raddon Residence — Luxury Exterior Rendering by 7CGI

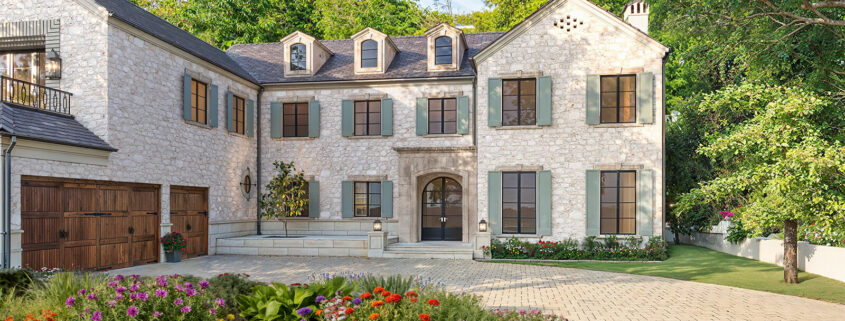
This commissioned project came from a freelance architect who needed more than technical drawings to move things forward. The Raddon Residence is a large two-story luxury home, and while the design was resolved on paper, the gap between floor plans and client approval can be a wide one. 7CGI was brought in to close it — producing a set of photorealistic exterior renderings that could make the design feel real, tangible, and easy to evaluate long before construction begins.

Two primary facade directions were developed for the residence. Option A centers on a light beige stone exterior warm in character, grounded in craftsmanship with an elegant arched entrance, dark slate roof, dormer windows, and shutters explored across three color variants: blue, sage green, and gray. A cobblestone approach and densely planted seasonal flower beds complete the composition, giving each view a sense of arrival and life.
Option B offers a softer, painted cream finish with the same strong roofline and massing, opening up a different palette direction for the client to consider side by side.

What made this project work wasn’t just the photorealism it was the readability. Every image was built to communicate clearly at a glance: the texture of the stonework, the weight of the slate, the proportions of the facade, and the rhythm of the landscaping. Multiple revision rounds fine-tuned windows, garage doors, trim profiles, and lighting until the client confirmed the design was loved and ready to move forward. The final approved rendering became both a presentation asset and a clean marker of project completion.

Strong CGI for residential architecture does exactly this it turns an unbuilt idea into something a client can see, feel, and say yes to. At 7CGI, this kind of exterior visualization is core to what the studio does. To explore more work of this kind, visit 7CGI’s dedicated Exterior Rendering Services page.
The Bank of Colorado at Greeley

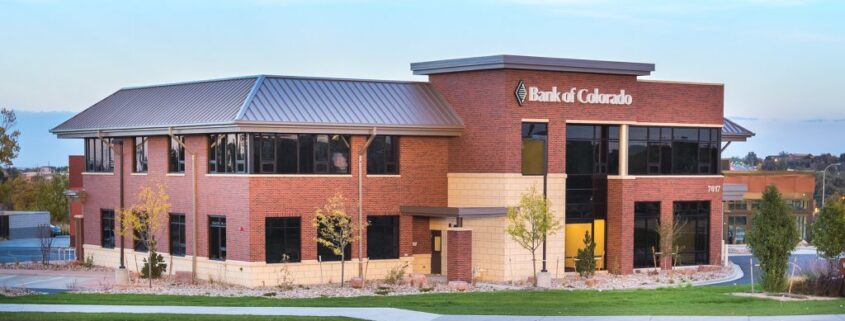
Jensen LaPlante and 7CGI collaborated on the design and execution of The Bank of Colorado’s branch in Greeley. Located at 10th and 71st Streets, the 17,000-square-foot building occupies a 1.3-acre site and serves as both a local landmark and workplace.

The project reflects the Bank of Colorado’s identity—trust, accessibility, and community service. Clean, rectilinear volumes engage with the street, and continuous glazing at ground level enhances transparency and connection.

Material selection plays a key role in expressing permanence and regional connection. Locally sourced brick, glass, and subtle metal detailing form a restrained yet durable palette. The horizontal emphasis of the façade enhances visual calm and echoes the surrounding prairie landscape.

Inside, the program is organized for clarity and efficiency. Public areas—including teller counters and seating zones—are placed near the entrance, while secure office zones are shifted toward the rear. Circulation paths are direct, aided by natural light brought in through clerestory glazing and interior glass walls. This openness supports both intuitive wayfinding and employee wellbeing.

3D visualizations by 7CGI were instrumental during concept development and internal presentations. The visualizations helped test spatial proportion, study natural light behavior, and communicate design intent clearly to all stakeholders before construction began.

The Greeley branch stands as a clear and grounded response to its site and program. More than a functional space, it offers a civic presence—anchored in place, purpose, and design discipline.

The Bank of Colorado at Greeley

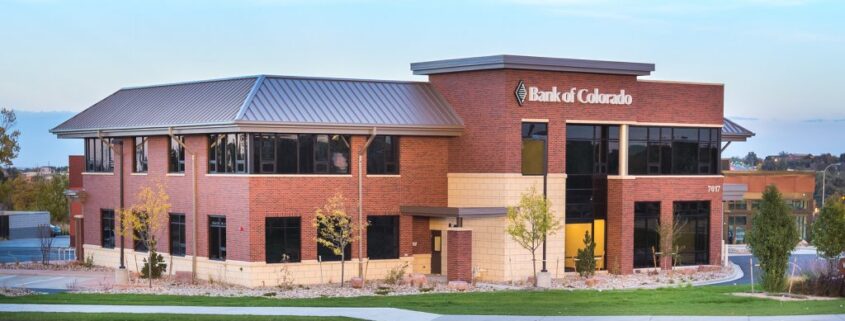
Jensen LaPlante and 7CGI collaborated on the design and execution of The Bank of Colorado’s branch in Greeley. Located at 10th and 71st Streets, the 17,000-square-foot building occupies a 1.3-acre site and serves as both a local landmark and workplace.

The project reflects the Bank of Colorado’s identity—trust, accessibility, and community service. Clean, rectilinear volumes engage with the street, and continuous glazing at ground level enhances transparency and connection.

Material selection plays a key role in expressing permanence and regional connection. Locally sourced brick, glass, and subtle metal detailing form a restrained yet durable palette. The horizontal emphasis of the façade enhances visual calm and echoes the surrounding prairie landscape.

Inside, the program is organized for clarity and efficiency. Public areas—including teller counters and seating zones—are placed near the entrance, while secure office zones are shifted toward the rear. Circulation paths are direct, aided by natural light brought in through clerestory glazing and interior glass walls. This openness supports both intuitive wayfinding and employee wellbeing.

3D visualizations by 7CGI were instrumental during concept development and internal presentations. The visualizations helped test spatial proportion, study natural light behavior, and communicate design intent clearly to all stakeholders before construction began.

The Greeley branch stands as a clear and grounded response to its site and program. More than a functional space, it offers a civic presence—anchored in place, purpose, and design discipline.

Transforming Valencia’s Urban Spaces

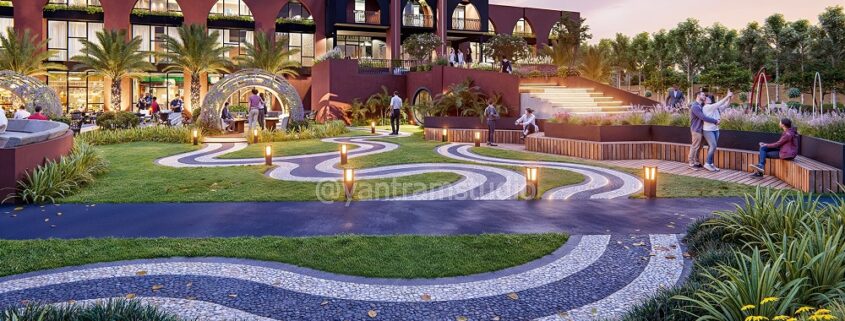
Discover the future of design with our cutting-edge 3D exterior and interior visualization services in Valencia. From vibrant playgrounds and resort-style pools to stunning amphitheaters and immersive outdoor entertainment spaces, we bring your architectural visions to life. Our photo-realistic renders highlight the harmony of nature, architecture, and functionality, making it easier for clients to visualize and refine their dream projects with unmatched precision and creativity.

Explore how our 3D exterior rendering studio brings visionary outdoor designs to life in Valencia, Netherlands. From immersive amphitheaters and vibrant playgrounds to luxurious poolscapes and scenic walkways, we create realistic visualizations that captivate stakeholders and streamline project approvals. Each render showcases meticulous detail, natural landscaping, and dynamic lighting—empowering architects, developers, and city planners to communicate their ideas with clarity and confidence before construction begins.

we give service all over city like : Amsterdam, Rotterdam, The Hague, Utrecht, Maastricht, Groningen, Eindhoven, Leiden, Delft, Breda, Haarlem, Gouda, Best, Nijmegen, Arnhem, Amersfoort, Giethoorn, s-Hertogenbosch, Texel, Tilburg, Alkmaar, Almere, Lisse, Zwolle, Deventer, Leeuwarden, Middelburg, Hoorn, Enschede, Roermond, Zutphen, Bergen op Zoom, Naarden, Dordrecht, Harlingen, Volendam, Enkhuizen, Elburg, Gorinchem, Helmond, Apeldoorn, Sneek, Muiden, Edam, Harderwijk, Assen, Kampen, Heerlen, Zoetermeer, Zaanstad, Tiel

For more visit: www.yantramstudio.com

Modern Wood & Stone Cabin

Yantram Studio specializes in high-quality 3D architectural rendering services, offering photorealistic visuals for residential, commercial, and Yantram 3D Architectural Animation Company Studio creates stunning visualizations of architectural designs through high-quality 3D Architectural Visualization Studio, walkthroughs, and renderings. Specializing in exterior, interior, and landscape presentations, they help architects, developers, and real estate firms bring concepts to life, making project visualization easier and more impactful for clients and investors.


Yantram 3D Architectural Animation Company brings mountain houses to life with breathtaking realism. This stunning visualization captures the rustic charm of a wooden cabin nestled in a snowy landscape, enhanced with stone detailing and natural textures. With high-quality rendering and animation expertise, Yantram crafts immersive visuals that highlight architectural features, seasonal ambiance, and environmental harmony—perfect for real estate marketing, client presentations, and design evaluation in alpine or forested terrains. A perfect blend of nature and architecture in 3D. solutions.

At Yantram Studio, we specialize in 3D Architectural Design Services that brings your design concepts to life. Our modern wood and stone cabin exterior design in a snowy landscape combines contemporary elements with nature’s tranquility, creating a perfect winter retreat. The cabin’s sleek design integrates large glass windows, offering unobstructed views of the pristine snowy surroundings, while natural stone and warm wood accents provide a rustic, inviting charm.
Through our cutting-edge 3D rendering services, we ensure every detail is meticulously captured—from the snow-covered trees to the delicate play of light and shadow on the building’s surfaces. This visual experience allows you to explore your cabin design in its full glory, envisioning how it will look in real-world conditions. Yantram Studio’s design expertise ensures a blend of modern luxury and natural beauty.

Our 3D exterior architectural visualization services provide This stunning 3D exterior rendering showcases a cozy mountain retreat, beautifully blending wood and stone elements. Yantram Studio’s expert rendering services bring out the rich textures, natural lighting, and architectural details, creating a lifelike representation of the snowy environment. Ideal for real estate, design visualization, and marketing, this scene evokes warmth and elegance amidst a serene winter backdrop.
we give service all over city like: Columbus, Cleveland, Cincinnati, Toledo, Akron, Dayton, Youngstown, Canton, Parma, Lorain, Hamilton, Springfield, Kettering, Elyria, Lakewood, Cuyahoga Falls, Middletown, Newark, Euclid, Mentor

For more visit: https://yantramstudio.com/

Yantram 3D Product Animation Company devised 3D Product Modeling in Dallas, Texas

3D Product Animation Company can forge exceptional quality 3D Product Modeling that produces a better understanding of the concept. Ideas can be shared verbally or picturized, but if 3D Animation is added, then it takes the notion to another level. 3D Product Modelling is used by many reputed companies like Apple, Microsoft, Samsung, and many more. Yantram 3D Product Animation generates excellent understanding and voice-over can also be added to the video for further upgrade.

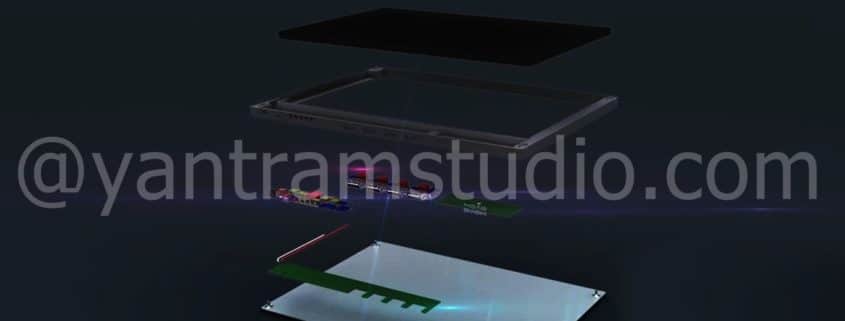
3D Product Animation explains the workings of an innovative Powerbank device charger, and the process of joining all the parts to make it functional in the city of Dallas, Texas. It shows first the classic design and states all of the details of the device charger. 3D Product Animation shows how to attach all the parts and then how to use it correctly and appropriately turning on and then charging the device. 3D Product Modeling also shows how to unplug the chargers. Yantram 3D Product Animation Company has made it possible to create these advanced illustrations.

For More Visit: https://www.yantramstudio.com/3d-product-modeling.html

Full Video On Youtube: https://youtu.be/h9toxAuXqb8