







Crafting Luxury: How 3D Architectural Visualisation Company Transforms Switzerland Mansions into Visual Masterpieces

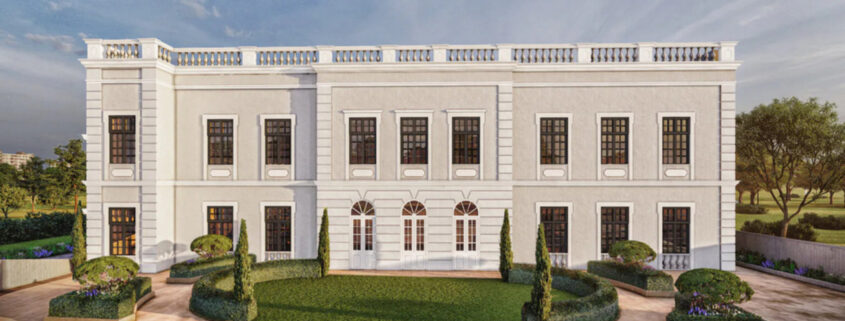
3D exterior visualization companies specialize in transforming architectural concepts into visually striking, photorealistic renderings. These designs help clients envision the final structure with detailed textures, natural lighting, and realistic surroundings. Ideal for architects, developers, and real estate professionals, 3D exterior visualizations improve design accuracy, support better decision-making, and enhance presentations, marketing, and client engagement before construction even begins. 3D exterior rendering services bring architectural ideas to life with highly realistic visuals. This image showcases how detailed textures, lighting, and landscape elements enhance the building’s curb appeal. Perfect for pre-construction marketing and presentations, these services help clients visualize design intent, improve project planning, and create lasting first impressions that resonate with buyers, investors, and decision-makers alike.
The Bank of Colorado at Greeley

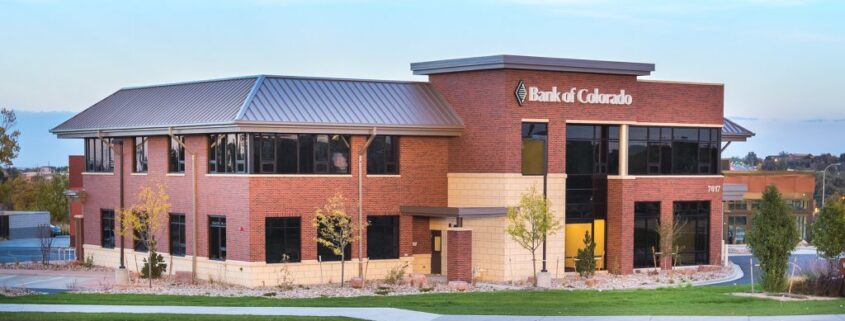
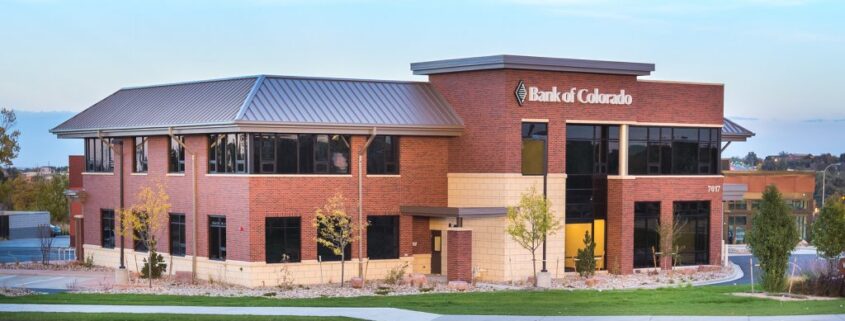
Jensen LaPlante and 7CGI collaborated on the design and execution of The Bank of Colorado’s branch in Greeley. Located at 10th and 71st Streets, the 17,000-square-foot building occupies a 1.3-acre site and serves as both a local landmark and workplace.

The project reflects the Bank of Colorado’s identity—trust, accessibility, and community service. Clean, rectilinear volumes engage with the street, and continuous glazing at ground level enhances transparency and connection.

Material selection plays a key role in expressing permanence and regional connection. Locally sourced brick, glass, and subtle metal detailing form a restrained yet durable palette. The horizontal emphasis of the façade enhances visual calm and echoes the surrounding prairie landscape.

Inside, the program is organized for clarity and efficiency. Public areas—including teller counters and seating zones—are placed near the entrance, while secure office zones are shifted toward the rear. Circulation paths are direct, aided by natural light brought in through clerestory glazing and interior glass walls. This openness supports both intuitive wayfinding and employee wellbeing.

3D visualizations by 7CGI were instrumental during concept development and internal presentations. The visualizations helped test spatial proportion, study natural light behavior, and communicate design intent clearly to all stakeholders before construction began.

The Greeley branch stands as a clear and grounded response to its site and program. More than a functional space, it offers a civic presence—anchored in place, purpose, and design discipline.

The Bank of Colorado at Greeley

Jensen LaPlante and 7CGI collaborated on the design and execution of The Bank of Colorado’s branch in Greeley. Located at 10th and 71st Streets, the 17,000-square-foot building occupies a 1.3-acre site and serves as both a local landmark and workplace.

The project reflects the Bank of Colorado’s identity—trust, accessibility, and community service. Clean, rectilinear volumes engage with the street, and continuous glazing at ground level enhances transparency and connection.

Material selection plays a key role in expressing permanence and regional connection. Locally sourced brick, glass, and subtle metal detailing form a restrained yet durable palette. The horizontal emphasis of the façade enhances visual calm and echoes the surrounding prairie landscape.

Inside, the program is organized for clarity and efficiency. Public areas—including teller counters and seating zones—are placed near the entrance, while secure office zones are shifted toward the rear. Circulation paths are direct, aided by natural light brought in through clerestory glazing and interior glass walls. This openness supports both intuitive wayfinding and employee wellbeing.

3D visualizations by 7CGI were instrumental during concept development and internal presentations. The visualizations helped test spatial proportion, study natural light behavior, and communicate design intent clearly to all stakeholders before construction began.

The Greeley branch stands as a clear and grounded response to its site and program. More than a functional space, it offers a civic presence—anchored in place, purpose, and design discipline.

3D Architectural Animation Studio Geneva, Switzerland – High-End Living Room Visualization

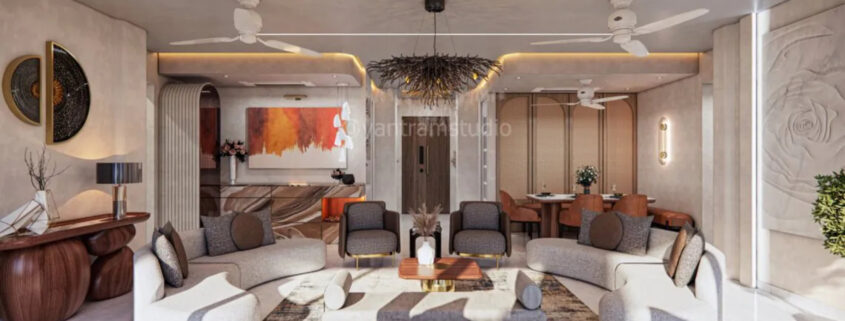
This 3D interior visualization presents a luxurious and contemporary living room designed for elegance and comfort. Featuring uniquely curved sofas, a central artistic chandelier, and natural lighting that enhances the space, the room seamlessly blends style with function. Warm earthy tones, sophisticated furniture, and refined decor elements complement the modern open-plan layout, which includes a chic dining area—perfectly suited for high-end residential interiors or hospitality environments seeking a premium aesthetic.
We give service all over city like Geneva Switzerland : Bern, Zurich , Geneva, Basel, Lausanne, Winterthur, Lucerne, Interlaken, Lugano, Zermatt, St. Moritz, St. Gallen, Chur, Fribourg, Montreux, La Chaux-de-Fonds, Thun, Biel/Bienne, Zermatt, Sion.
For More Visit : www.yantramstudio.com

Modern Coastal Kitchen Design – 3D Architectural Visualization Services in Doha, Qatar

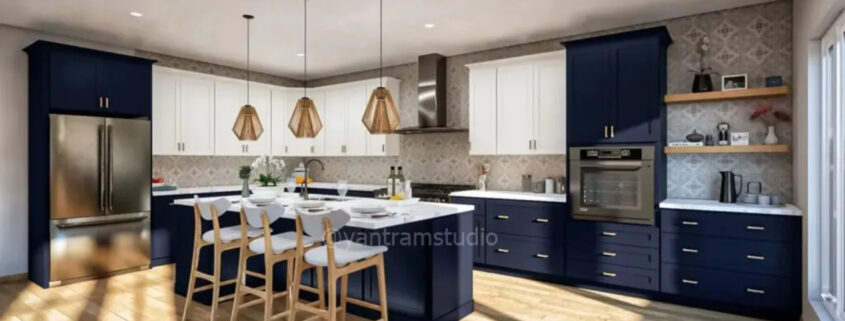
This stunning 3D interior visualization showcases a modern kitchen design blending elegance and functionality. Featuring a rich navy and white cabinet combination, the space is elevated with brass handles, sleek appliances, and a patterned backsplash. Natural wood flooring and pendant lighting add warmth and sophistication, while the spacious island with seating enhances social interaction. Ideal for contemporary homes in Doha, Qatar, this kitchen design reflects a perfect balance of luxury and practicality, brought to life with high-quality 3D rendering for a realistic and immersive experience.

Beyond Blueprints: Immersive 3D Interior Visualizations for Residential Projects in Jerusalem City, Israel

Yantram Studio, Excels in providing comprehensive 3D Interior Rendering, Design, and Visualization services, bringing diverse spaces to life with stunning realism. Our expertise is showcased across a variety of room types, each meticulously rendered to highlight unique design elements.

We create high-end, luxurious living environments with intricate details, showcasing sophisticated furniture and elegant lighting. Our dining room renderings emphasize refined layouts, perfect for both intimate and grand entertaining, with attention to textures and finishes. Our master bedroom designs prioritize modern comfort and seamless functionality, featuring custom storage and serene aesthetics. The kids’ room visualizations burst with creativity and playful charm, demonstrating our ability to craft engaging and personalized spaces.

Our family room renderings highlight cozy and functional layouts, ideal for relaxation and entertainment, often incorporating multimedia setups. Our kitchen designs integrate modern appliances and sleek finishes, emphasizing both aesthetic appeal and practical workflow. Lastly, our washroom renderings showcase contemporary, spa-like designs with efficient space utilization and luxurious materials.

We give service all over City in Jerusalem/Israel : Jerusalem, Tel Aviv-Yafo, Haifa, Rishon LeZion, Petah Tikva, Ashdod, Netanya, Bnei Brak, Beersheba, Holon, Ramat Gan
🌐 Visit: www.yantramstudio.com
📧 hello@yantramstudio.com
📞 Whatsapp :+91 99097 05001 (India)
💡 Powered by – @yantramstudio