



Chandani
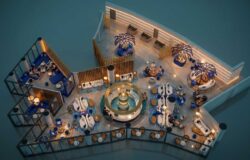
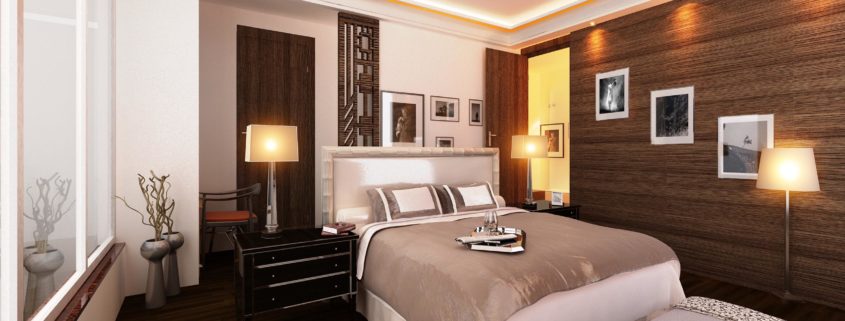
The designer was very demanding. They played with designs and material that took me long time to implement… finally I finished with these images.
They provided me with site location and pictures to follow us I work.
Access the Best Articles about Architectural Visualization. Learn about all aspects of crafting images that tell stories.
Making Of's Case Studies WorkflowsShare your work and get immediate appreciation through discussion, feedback, and a possible nomination for the…

A weekly experiment, exploring the creative minds in Architectural Visualization and more. Find out what makes us all tick and push the limits.
Listen Now! Subscribe on iTunesOut with the old and in with the new! In Converted, I’m asking you to take an in-depth look at existing architecture near you or one you love worldwide and introduce something new.
See Entries & Join! About Converted
The designer was very demanding. They played with designs and material that took me long time to implement… finally I finished with these images.
They provided me with site location and pictures to follow us I work.
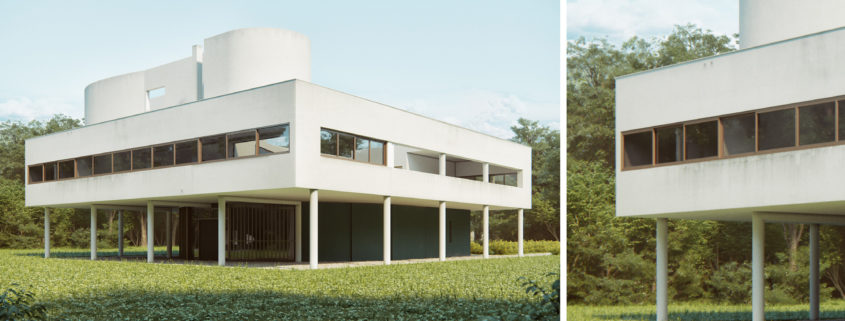
The project was developed from a previous 3D model by Rafael Reis. The project objetive was to study color, close-ups and atmospheric effects.
Thanks to the historical relevance of the house, seek to develop a color system that will rescue this condition.
Le Corbusier’s white villa cycle and perfectly encapsulates the Modernist architectural vocabulary. Abandoned, it was restored by the French state from 1963 to 1997. It was listed as a historic monument in 1964.

Recently we have been working on this project, a winter resort, located on the Zlatibor mountain. The project was super fun to work on, since the architects gave us all the freedom we needed, as long as it was looking good in the end. And also, we were able to choose the time of the year/day, so this gave us a lot wiggle room.

Starting with just the living room visuals and design follow-up, this project expanded to all other rooms of the sea facing penthouse in northern Tel-Aviv, Israel.
This is an ongoing project, but some of the rooms are done and we can show them now.
The architect uses SketchUp to design and we do some work at this level too, to get things in sync, before we move on with the actual images.

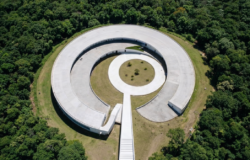
I took the Superhouse to the forest, contrasting the horizontal white house with the dark verticals of the trees.
I’ve tried and used Corona Renderer in the past for a production project, but really dived in during this masterclass. The way it works and what it offers enabled me to focus on exploring more views, more lighting options and get the feedback I needed faster with less tinkering around.
I used Corona Renderer this time, abusing the interactive render and super cool multiple region render feature. Forest Pack played a big role here in creating the forest environment.
I’m further developing this scene these days, and hopefully will be able to share the next iteration soon 😉
Thank you for watching!
Ronen.
Founded in 2009 by Andrea Battistin and Andrea De Faveri, ANK is a design studio that deals with architecture, urban planning, interior design and graphics.

We were contacted by Ank studio to take care of the realization of two visuals for the new reception of the Camping Dei Fiori overlooking the Adriatic coast of the Venice lagoon. The project is engaged in the biggest ancient pine forest of the Venetian coast in which the campsite is located.
Our goal was to create the new entrance for the guests with the idea of making it as natural as possible. Something refined and in perfect harmony with the surrounding environment. For the project, our team was also involved in a photo shoot on spot where we could collect photographic material in order to integrate even better the project with the existing site.