





Stunning Dream Home
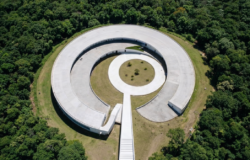
The building has been finished in 2013 for competition entry design. Specially designed for eco-friendly and cost saving feature.
It’s suited for Tropical and sub-tropical region countries.


Access the Best Articles about Architectural Visualization. Learn about all aspects of crafting images that tell stories.
Making Of's Case Studies WorkflowsShare your work and get immediate appreciation through discussion, feedback, and a possible nomination for the…

A weekly experiment, exploring the creative minds in Architectural Visualization and more. Find out what makes us all tick and push the limits.
Listen Now! Subscribe on iTunesOut with the old and in with the new! In Converted, I’m asking you to take an in-depth look at existing architecture near you or one you love worldwide and introduce something new.
See Entries & Join! About Converted
The building has been finished in 2013 for competition entry design. Specially designed for eco-friendly and cost saving feature.
It’s suited for Tropical and sub-tropical region countries.

more works on my behance : https://www.behance.net/DjamalCG

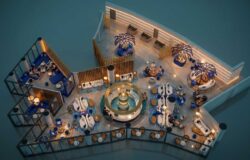
Bagsværd Lake is rich in both cultural and natural qualities that are distributed around
along the lake shore as pearls on a string. The project gathers these qualities and create a rowstadium that ties together through an architectural and spatial grip.
The architectural grip is to create a connection in the idiom and materials, and the spacious grip is about working with the landscapes,that is created between the lake shore and the forest or the city.

Workflow consisted of Autocad, 3ds Max, Vray and Photoshop.
Hope you like our work! If you would like to see more of our work, check out our work at www.designingvogue.com
Thanks!

VILLA NOVA
Architecture & Interior Design: Atelier Estimo
Location: Zurich, Switzerland
Render: NIKO visual – www.nikovisual.com
https://www.behance.net/gallery/73965457/VILLA-NOVA
We were very pleased to work on this project for architects Atelier Estimo.
The dream house is located on a beautiful southern slope overlooking Zurich.
The functional and exquisite design is perfectly combined with clear lines of the facade.
The harmony of natural materials of wood, concrete and stone creates an atmosphere of comfort and coziness.

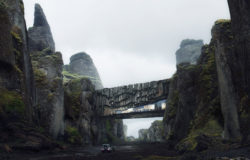
The Competition asked that the designers propose a design that would provide a comfortable living accommodation to a single person for 4-5 days. It had to be in operation for all seasons of the year, to contain a sufficient clear floor area for meditation. It also needed to include an area to store small amounts of food and water, alternative lighting options as well as a way to heat the place in the winter months.
Our design focused on being built in the forest area as well as around the small lake.
Although we didn’t win anything it was a fun competition to be a part of and a learning experience.