







Personal / Commissioned: Personal Project
Location: Toronto Canada
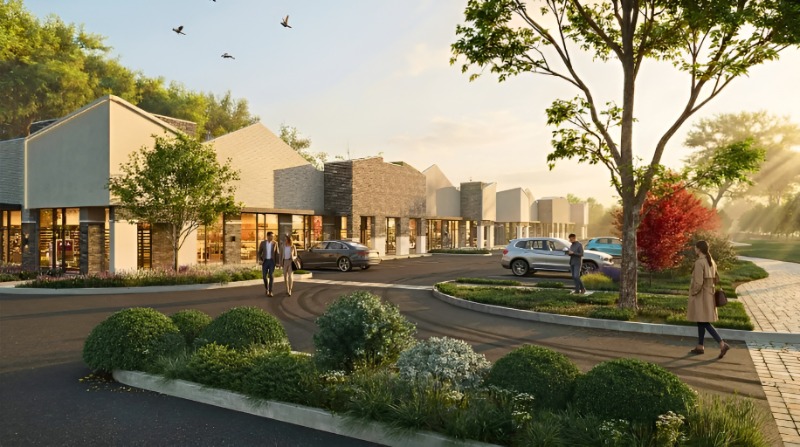
This modern commercial development showcases the power of 3D exterior rendering in bringing architectural concepts to life before construction begins. Designed with a contemporary aesthetic, the project features a collection of thoughtfully planned retail and office spaces integrated within a beautifully landscaped environment. The architecture combines clean geometric forms, expansive glass façades, premium materials, and pedestrian-friendly outdoor areas to create an inviting destination for businesses and visitors alike.
The visualization highlights every aspect of the development, from the modern office exterior and modern commercial building design to the carefully crafted streetscapes and public gathering spaces. Detailed landscape 3D rendering illustrates how greenery, walkways, parking areas, and seasonal planting contribute to a vibrant and sustainable environment.
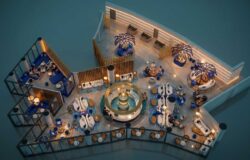
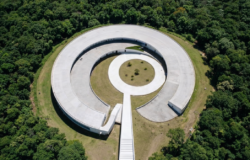
As part of a larger township 3D visualization, the project demonstrates how commercial, residential, and community spaces can work together to create a cohesive urban experience. The realistic renderings provide developers, investors, and stakeholders with a clear understanding of the project’s scale, functionality, and visual appeal while supporting marketing, planning approvals, and decision-making processes.
Created using advanced 3D architectural visualization techniques, this project reflects the future of commercial and mixed-use development in Toronto, delivering a compelling vision that balances modern architecture, functionality, and landscape integration.