











7174
Publications

Luxury Hotel Lobby, Resort & Restaurant 3D Floor Plan Rendering Services | Canada & UK
This project showcases a collection of premium 3D floor plan renderings created for luxury hospitality and commercial environments. The designs include an elegant hotel lobby, resort lounge, outdoor dining venue, rooftop entertainment space, and hospitality-focused mixed-use layouts. Each visualization is carefully developed to present spatial planning, furniture arrangements, guest circulation, landscape integration, and architectural features i
Read more →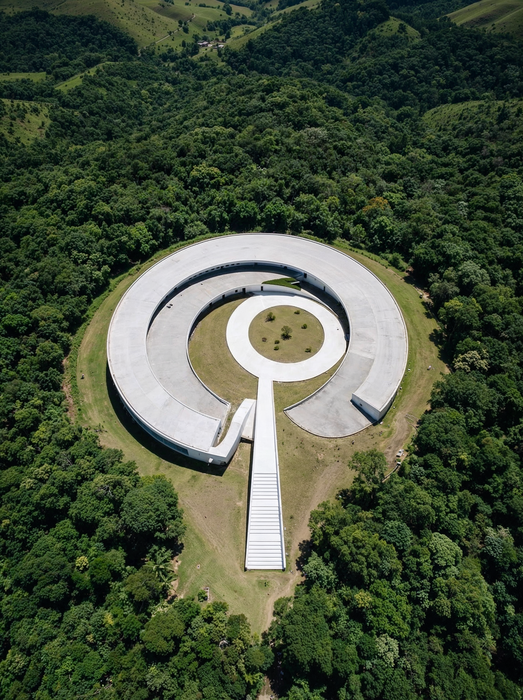
ORBIS
ORBIS is a circular cultural complex embedded within a clearing of dense Atlantic forest, forming a protected interior world defined by geometry rather than terrain. 3D exterior rendering and architectural concept visualization.
Read more →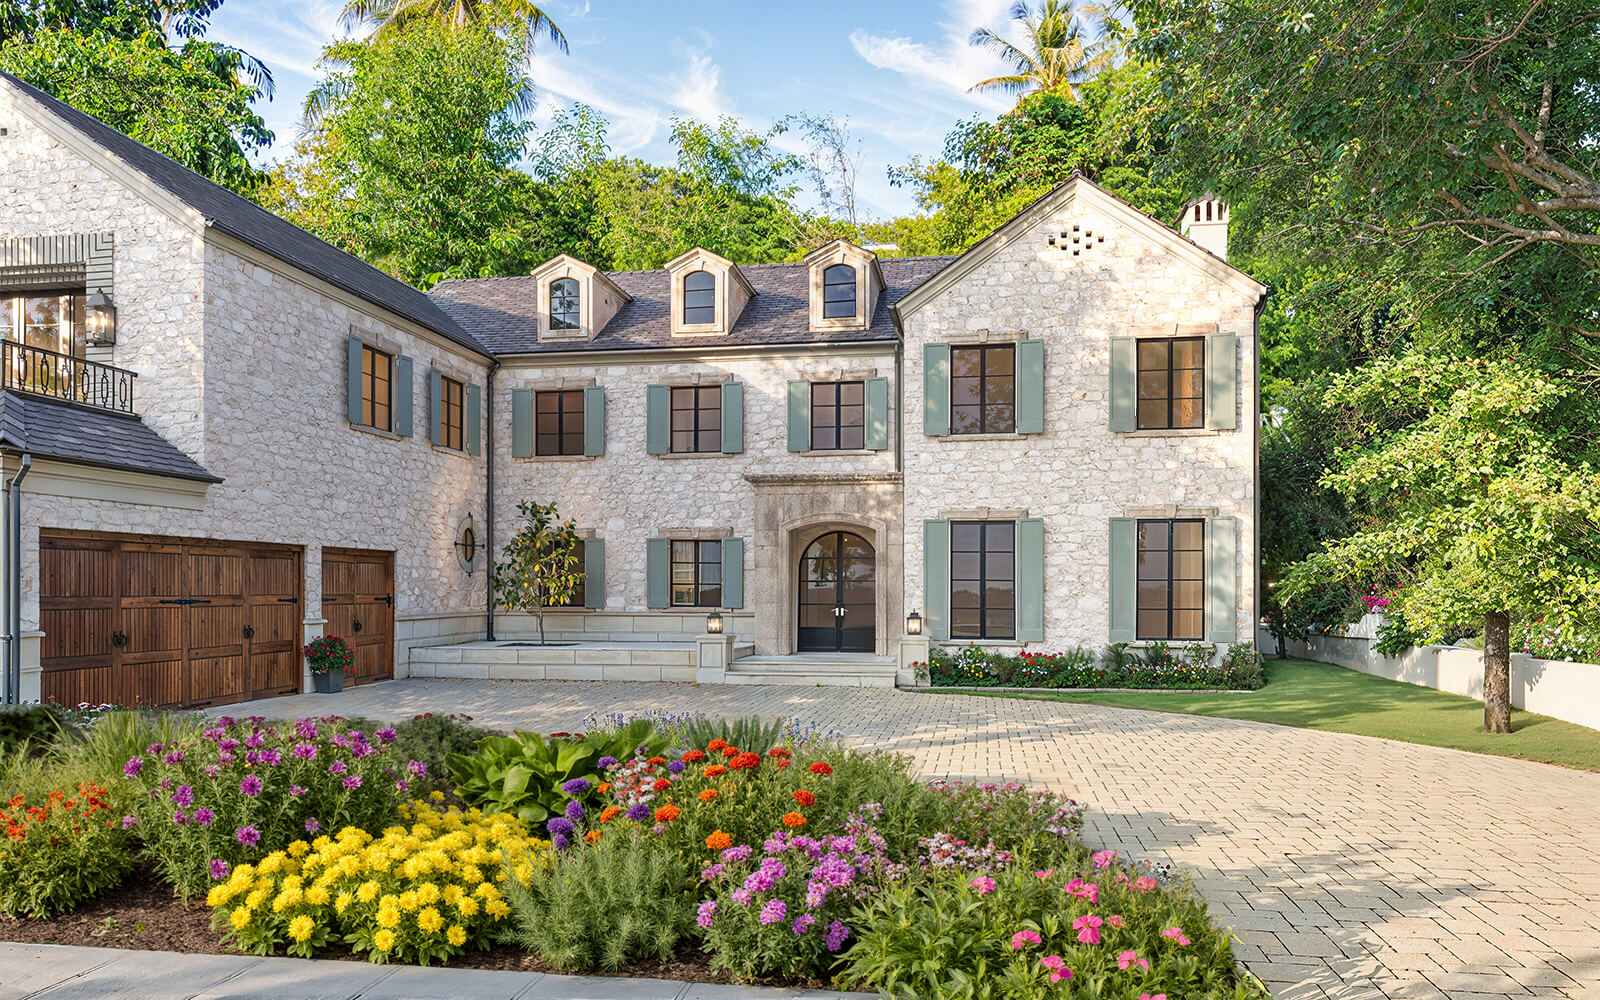
Raddon Residence — Luxury Exterior Rendering by 7CGI
A commissioned 3D exterior visualization for a large custom luxury residence, where 7CGI translated an architect's drawings into photorealistic front-elevation views before a single stone was laid. Multiple facade directions a refined beige stone variant and a softer painted cream option were developed with full material studies, landscaping, and shutter color comparisons, giving the architect everything needed to present with confidence.
Read more →
Smart Factory Production Line and Modern Factory Interior Design in Bangkok: The Future of Industrial Manufacturing
This Smart Factory Production Line and Modern Factory Interior project in Bangkok showcases the future of industrial manufacturing through advanced automation, intelligent production systems, and efficient facility planning. Developed using high-quality 3D architectural visualization, the project features a state-of-the-art manufacturing complex with automated production lines, integrated warehouse operations, modern workspaces, and centralized c
Read more →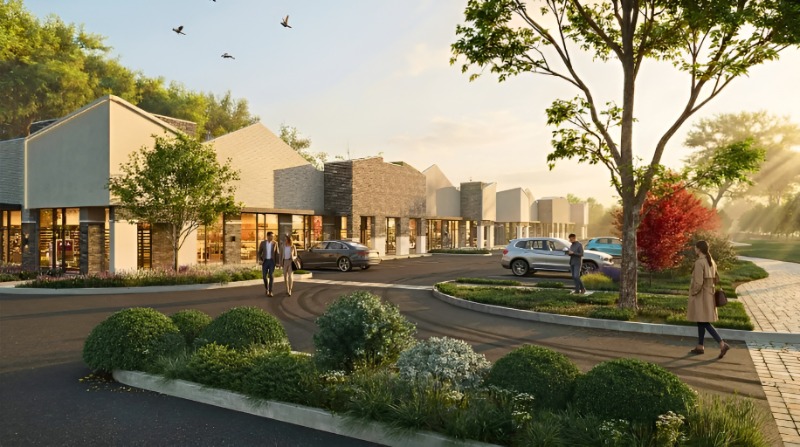
3D Exterior Rendering for Modern Commercial Buildings and Township Developments in Toronto
This modern commercial development showcases the power of 3D exterior rendering in bringing architectural concepts to life before construction begins. Designed with a contemporary aesthetic, the project features a collection of thoughtfully planned retail and office spaces integrated within a beautifully landscaped environment. The architecture combines clean geometric forms, expansive glass façades, premium materials, and pedestrian-friendly out
Read more →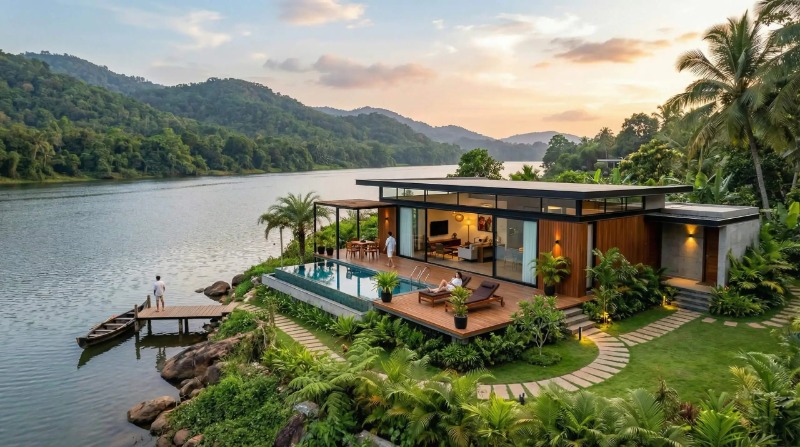
Luxury Modern Villa & Riverfront House 3D Architectural Visualization in Amsterdam
This project showcases a contemporary riverfront eco-home designed to harmonize with the natural landscape while delivering modern comfort and sustainable living. Created through advanced 3D Architectural Visualization, the design features a compact wooden cabin positioned along a tranquil riverside setting surrounded by lush forests and scenic greenery. The architecture combines natural timber cladding, expansive floor-to-ceiling glazing, and
Read more →
Baobab Waterfall
Baobab Waterfall is a conceptual infrastructure off the coast of Madagascar. This architectural visualization explores the monumental scale and atmospheric lighting of a continuous deep-ocean waterfall system. Designed as a dual-function green power plant and social rehabilitation center, the visual storytelling emphasizes the dramatic contrast between raw natural ocean forces and sustainable human intervention.
Read more →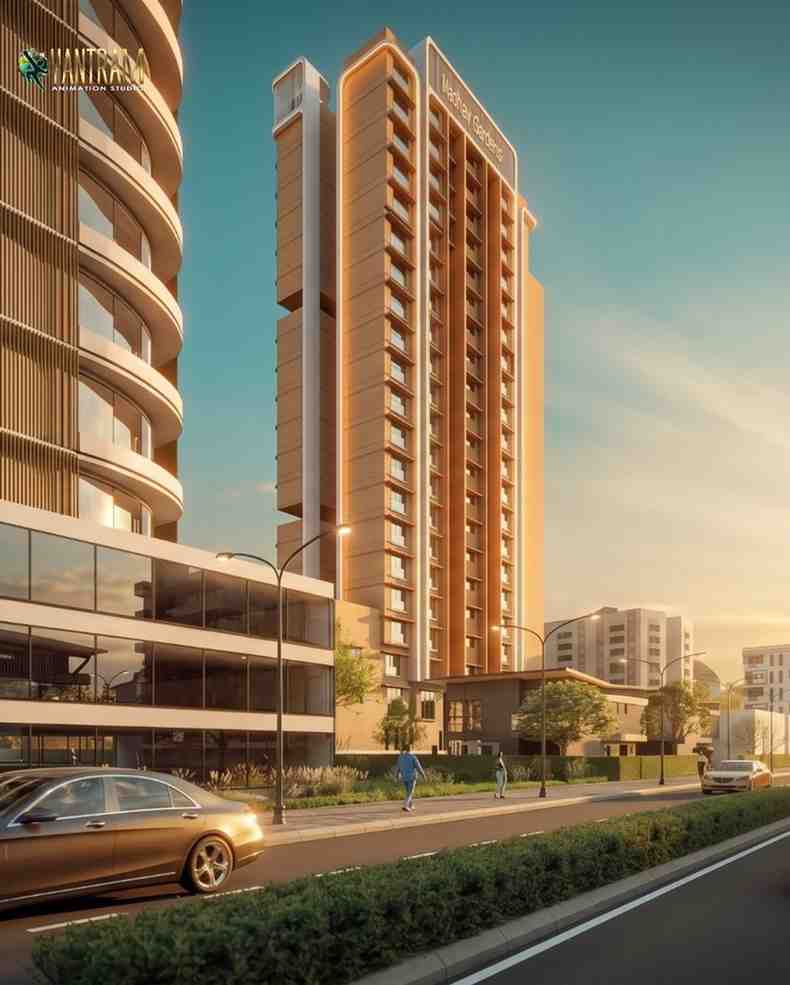
Modern Apartment Exterior Rendering & 3D Architectural Visualization for Contemporary Residential Development in Sweden
This project showcases a high-quality 3D architectural visualization of a contemporary residential tower designed to highlight modern urban living. The development features a sleek and elegant façade, thoughtfully designed balconies, premium material finishes, and integrated commercial spaces at the podium level. Through detailed apartment exterior rendering, the project demonstrates how photorealistic visualization can effectively communicate ar
Read more →
MAINTATION EMAIL, INSTAGRAM, AND WEBSITE Luxury Living Space 3D Visualization for Modern Homes in Los Angeles, California
This luxury residential interior visualization project showcases a beautifully designed modern home featuring elegant living spaces, a sophisticated bedroom suite, and a contemporary open-concept kitchen and dining area. Developed through advanced Luxury Living Space 3D Visualization, the project focuses on creating warm, inviting, and functional interiors that reflect modern luxury living.
Read more →
Super Munich: Retro Chic Bar-Restaurant Culture in Munich
Client: Interior Architecture Design
Read more →
Inspired by the Dunes
Would you stop to admire this landmark beneath a star-filled desert sky?
Read more →
DIVIDE AXIS
3D exterior rendering project and concept visualization. DIVIDE AXIS does not sit on top of the ridge; instead, it splits the ridge. A single piece of concrete is inserted along the mountain's line, creating a controlled crack within it. What looks like a triangular shape is actually a cut through the mountain's thickness, not something added to its surface.
Read more → 0
0
 315
315
Luxury Hotel Lobby, Resort & Restaurant 3D Floor Plan Rendering Services | Canada & UK
This project showcases a collection of premium 3D floor plan renderings created for luxury...
0
247
ORBIS
ORBIS is a circular cultural complex embedded within a clearing of dense Atlantic forest, forming a...
0
274
Raddon Residence — Luxury Exterior Rendering by 7CGI
A commissioned 3D exterior visualization for a large custom luxury residence, where 7CGI translated...
0
365
Smart Factory Production Line and Modern Factory Interior Design in Bangkok: The Future of Industrial Manufacturing
This Smart Factory Production Line and Modern Factory Interior project in Bangkok showcases the...
0
422
3D Exterior Rendering for Modern Commercial Buildings and Township Developments in Toronto
This modern commercial development showcases the power of 3D exterior rendering in bringing...
0
396
Luxury Modern Villa & Riverfront House 3D Architectural Visualization in Amsterdam
This project showcases a contemporary riverfront eco-home designed to harmonize with the natural...
0
223
Baobab Waterfall
Baobab Waterfall is a conceptual infrastructure off the coast of Madagascar. This architectural...
0
267
Modern Apartment Exterior Rendering & 3D Architectural Visualization for Contemporary Residential Development in Sweden
This project showcases a high-quality 3D architectural visualization of a contemporary residential...
0
246
MAINTATION EMAIL, INSTAGRAM, AND WEBSITE Luxury Living Space 3D Visualization for Modern Homes in Los Angeles, California
This luxury residential interior visualization project showcases a beautifully designed modern home...
0
142
Super Munich: Retro Chic Bar-Restaurant Culture in Munich
Client: Interior Architecture Design
0
135
Inspired by the Dunes
Would you stop to admire this landmark beneath a star-filled desert sky?
0
127
DIVIDE AXIS
3D exterior rendering project and concept visualization. DIVIDE AXIS does not sit on top of the...

Luxury Hotel Lobby, Resort & Restaurant 3D Floor Plan Rendering Services | Canada & UK
September 12, 2017 / in 3dsmax / by

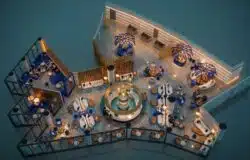
This project showcases a collection of premium 3D floor plan renderings created for luxury hospitality and commercial environments. The designs include an elegant hotel lobby, resort lounge, outdoor dining venue, rooftop entertainment space, and hospitality-focused mixed-use layouts. Each visualization is carefully developed to present spatial planning, furniture arrangements, guest circulation, landscape integration, and architectural features in a highly realistic and easy-to-understand format.
Through advanced 3D floor plan rendering techniques, the project helps architects, developers, hotel owners, and investors visualize the complete functionality and aesthetic appeal of each space before construction. The detailed layouts highlight how indoor and outdoor areas connect seamlessly to create memorable guest experiences while maximizing operational efficiency.
Designed for hospitality developments in the UK, Canada, and international markets, these 3D floor plans demonstrate the power of visualization in improving design communication, accelerating project approvals, enhancing marketing presentations, and supporting informed decision-making throughout the development process.
Studio:
Personal/Commissioned: Personal Project
Location: Canada
TYPOLOGY: Exterior
STATUS: Concept Design
LOCATION: Minas Gerais Highlands, Brazil
VISUALIZATION: Omegarender
COMPLETION TIME: 3 weeks
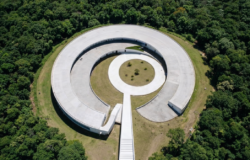
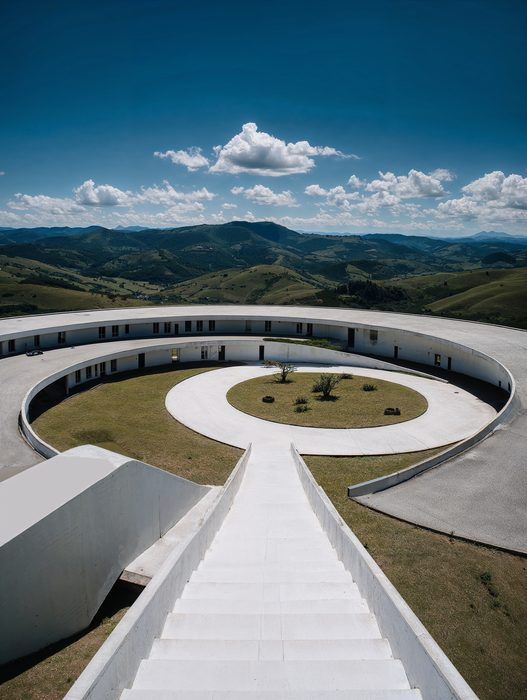
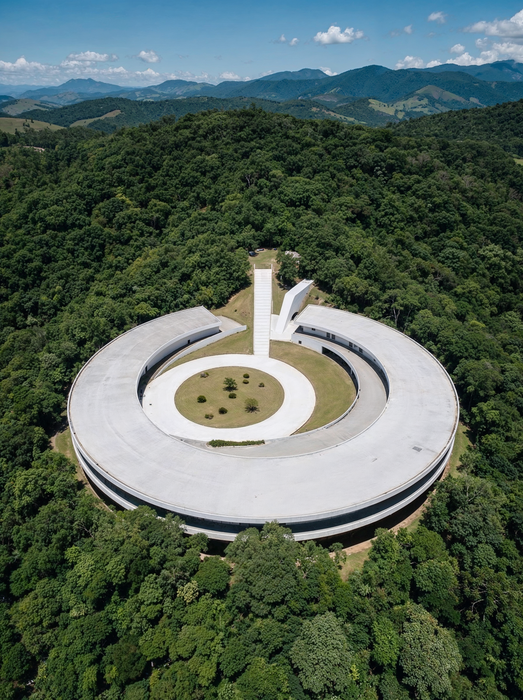
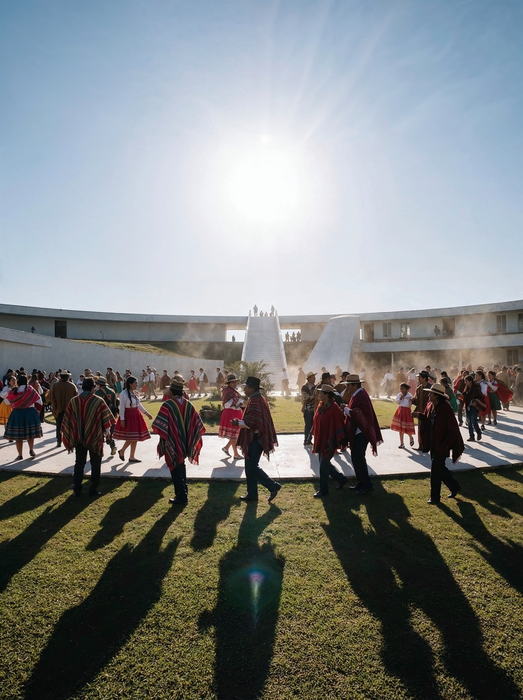
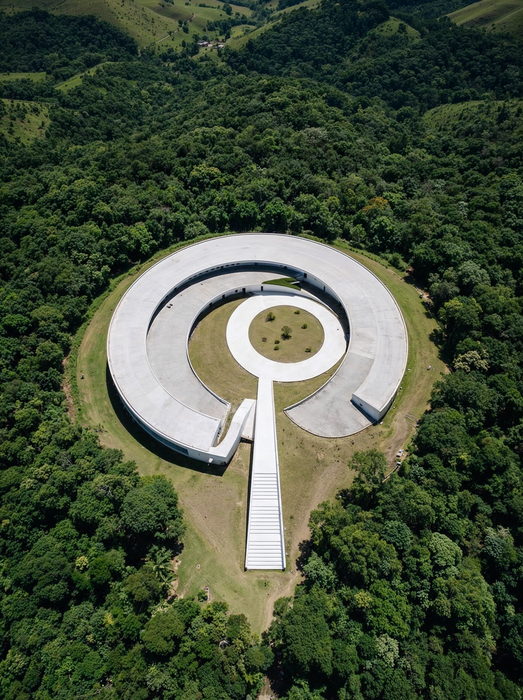
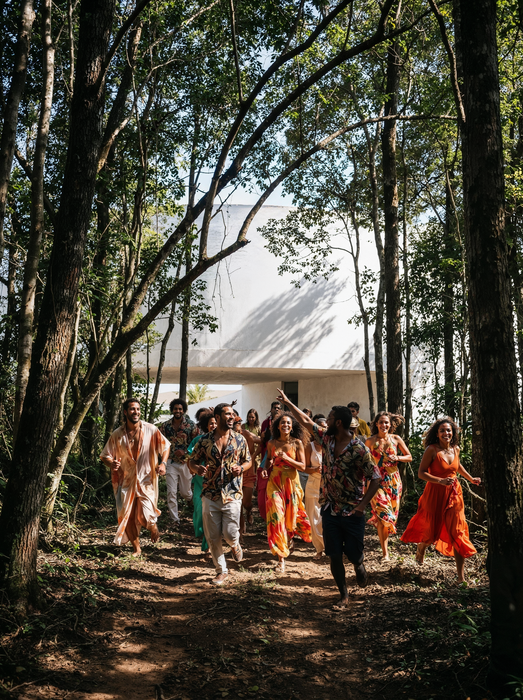
ORBIS is a circular cultural complex embedded within a clearing of dense Atlantic forest, forming a protected interior world defined by geometry rather than terrain.
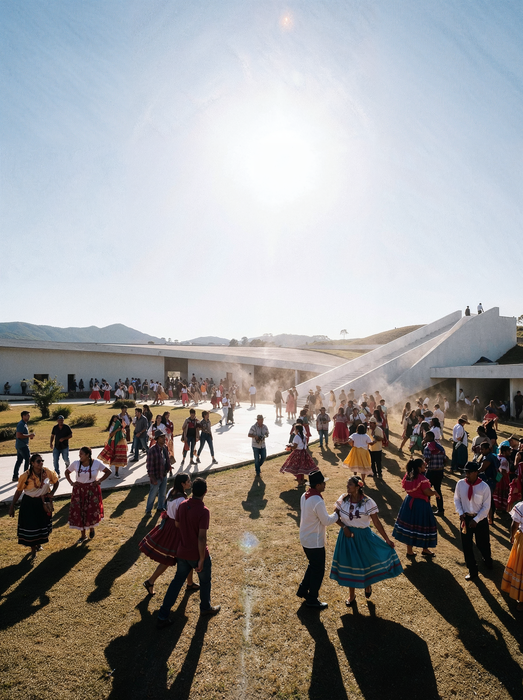
A continuous ring encloses an open courtyard, isolating a fragment of landscape while framing sky, sun, and collective activity at its center.
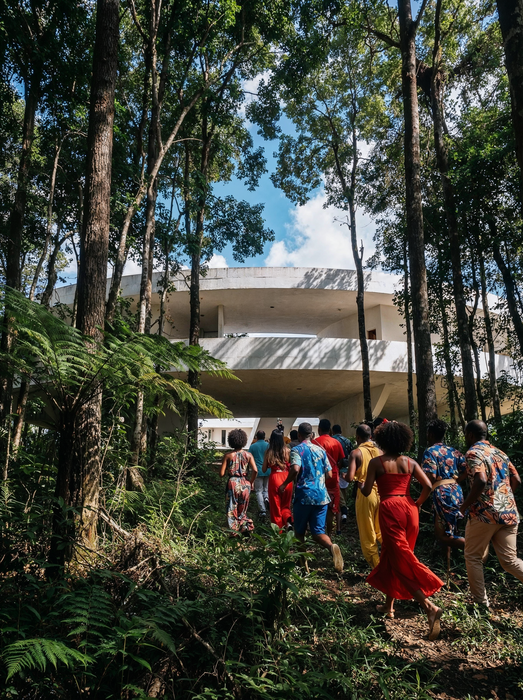
Circulation follows a slow spiral sequence that guides visitors from the outer perimeter toward the inner ground, transforming movement into a ritual of arrival.
The architecture rejects frontal hierarchy there is no facade, only an uninterrupted boundary between wilderness and enclosure.
ORBIS functions as a spatial condenser for gathering, performance, and ceremony a man-made horizon that turns community inward while remaining surrounded by untamed nature.
Studio: Omegarender
Personal/Commissioned: Personal Project
Location: Minas Gerais Highlands
Raddon Residence — Luxury Exterior Rendering by 7CGI
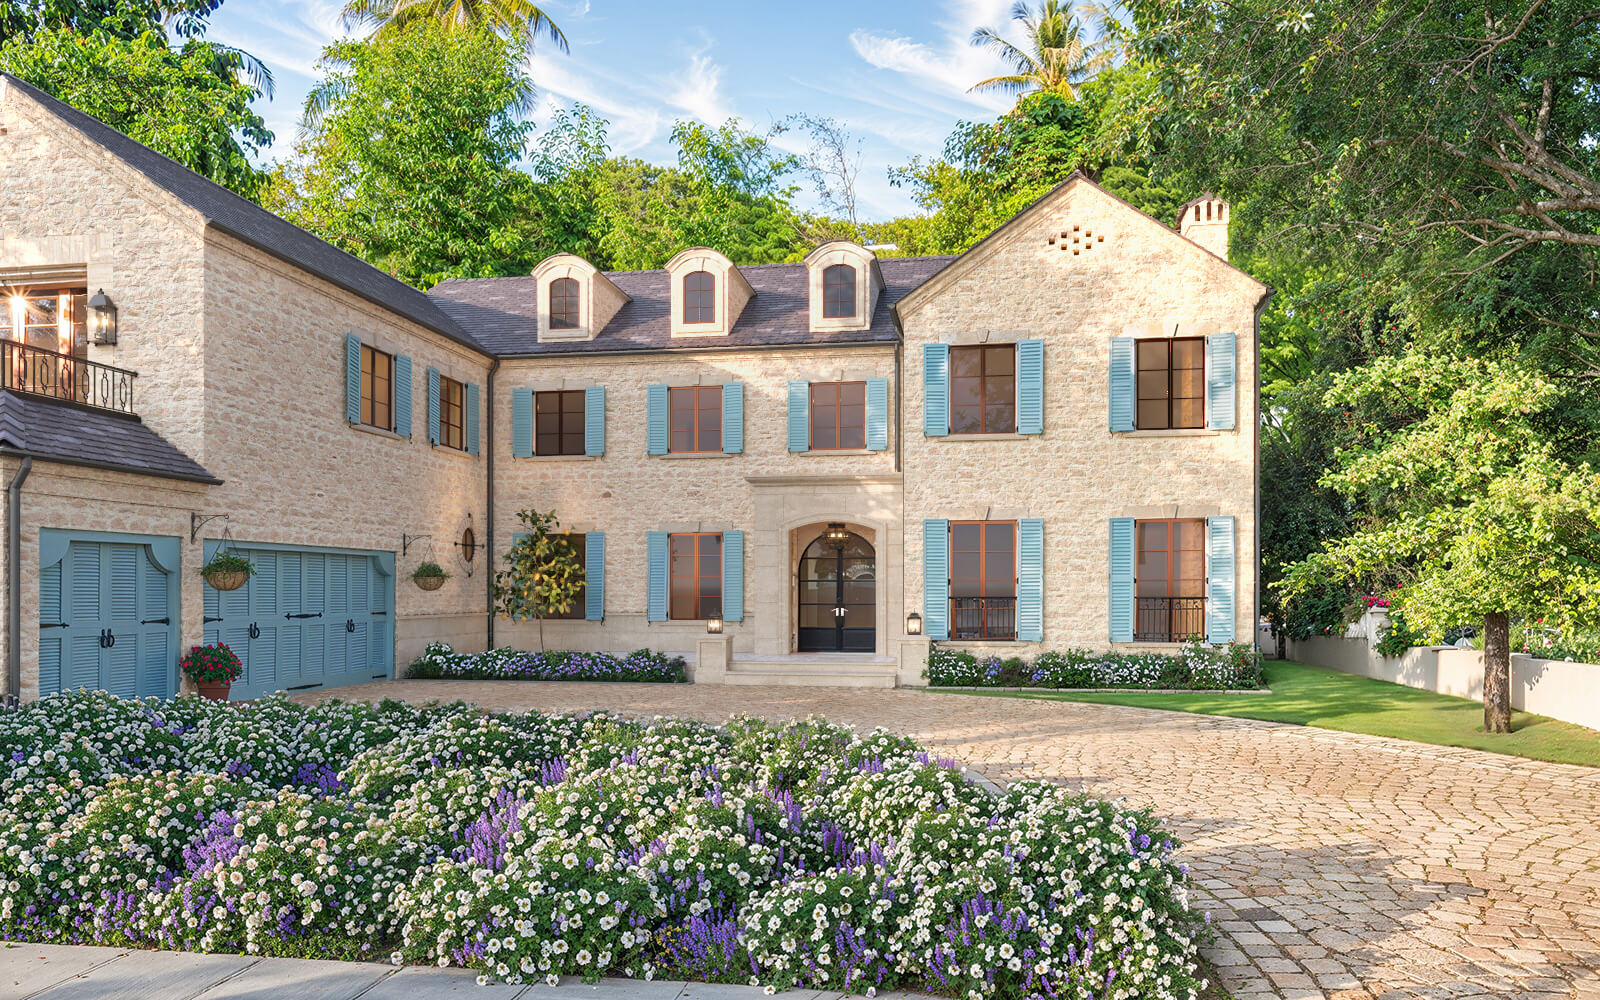
September 12, 2017 / in 3dsmax, Blender, Cinema4D, Corona Renderer, Maya, V-Ray / byThis commissioned project came from a freelance architect who needed more than technical drawings to move things forward. The Raddon Residence is a large two-story luxury home, and while the design was resolved on paper, the gap between floor plans and client approval can be a wide one. 7CGI was brought in to close it — producing a set of photorealistic exterior renderings that could make the design feel real, tangible, and easy to evaluate long before construction begins.
Two primary facade directions were developed for the residence. Option A centers on a light beige stone exterior warm in character, grounded in craftsmanship with an elegant arched entrance, dark slate roof, dormer windows, and shutters explored across three color variants: blue, sage green, and gray. A cobblestone approach and densely planted seasonal flower beds complete the composition, giving each view a sense of arrival and life.
Option B offers a softer, painted cream finish with the same strong roofline and massing, opening up a different palette direction for the client to consider side by side.
What made this project work wasn’t just the photorealism it was the readability. Every image was built to communicate clearly at a glance: the texture of the stonework, the weight of the slate, the proportions of the facade, and the rhythm of the landscaping. Multiple revision rounds fine-tuned windows, garage doors, trim profiles, and lighting until the client confirmed the design was loved and ready to move forward. The final approved rendering became both a presentation asset and a clean marker of project completion.
Strong CGI for residential architecture does exactly this it turns an unbuilt idea into something a client can see, feel, and say yes to. At 7CGI, this kind of exterior visualization is core to what the studio does. To explore more work of this kind, visit 7CGI’s dedicated Exterior Rendering Services page.
Studio: 7CGI Limited
Personal/Commissioned: Commissioned Project
Location: Beaverton
Smart Factory Production Line and Modern Factory Interior Design in Bangkok: The Future of Industrial Manufacturing
September 12, 2017 / in 3dsmax / byThis Smart Factory Production Line and Modern Factory Interior project in Bangkok showcases the future of industrial manufacturing through advanced automation, intelligent production systems, and efficient facility planning. Developed using high-quality 3D architectural visualization, the project features a state-of-the-art manufacturing complex with automated production lines, integrated warehouse operations, modern workspaces, and centralized control rooms.
The design emphasizes operational efficiency, worker safety, and seamless workflow management while supporting Industry 4.0 technologies. Spacious production floors, smart monitoring systems, logistics facilities, and sustainable infrastructure create a highly productive manufacturing environment tailored for modern industrial demands.
Through detailed 3D rendering and visualization, stakeholders can explore every aspect of the facility—from factory exteriors and industrial parks to production areas and administrative spaces—before construction begins. This project demonstrates how innovative design and digital manufacturing solutions can transform industrial development in Bangkok, delivering scalable, future-ready facilities that meet global manufacturing standards.
Studio:
Personal/Commissioned: Personal Project
Location: Bangkok
3D Exterior Rendering for Modern Commercial Buildings and Township Developments in Toronto
September 12, 2017 / in 3dsmax / byThis modern commercial development showcases the power of 3D exterior rendering in bringing architectural concepts to life before construction begins. Designed with a contemporary aesthetic, the project features a collection of thoughtfully planned retail and office spaces integrated within a beautifully landscaped environment. The architecture combines clean geometric forms, expansive glass façades, premium materials, and pedestrian-friendly outdoor areas to create an inviting destination for businesses and visitors alike.
The visualization highlights every aspect of the development, from the modern office exterior and modern commercial building design to the carefully crafted streetscapes and public gathering spaces. Detailed landscape 3D rendering illustrates how greenery, walkways, parking areas, and seasonal planting contribute to a vibrant and sustainable environment.
As part of a larger township 3D visualization, the project demonstrates how commercial, residential, and community spaces can work together to create a cohesive urban experience. The realistic renderings provide developers, investors, and stakeholders with a clear understanding of the project’s scale, functionality, and visual appeal while supporting marketing, planning approvals, and decision-making processes.
Created using advanced 3D architectural visualization techniques, this project reflects the future of commercial and mixed-use development in Toronto, delivering a compelling vision that balances modern architecture, functionality, and landscape integration.
Studio:
Personal/Commissioned: Personal Project
Location: Toronto
Luxury Modern Villa & Riverfront House 3D Architectural Visualization in Amsterdam
September 12, 2017 / in 3dsmax / byThis project showcases a contemporary riverfront eco-home designed to harmonize with the natural landscape while delivering modern comfort and sustainable living. Created through advanced 3D Architectural Visualization, the design features a compact wooden cabin positioned along a tranquil riverside setting surrounded by lush forests and scenic greenery.
The architecture combines natural timber cladding, expansive floor-to-ceiling glazing, and a spacious outdoor deck that extends toward the water, creating a seamless connection between indoor and outdoor spaces. The residence is carefully integrated into its environment, maximizing panoramic river views while minimizing its ecological footprint.
The project highlights the growing demand for sustainable Modern house exterior design, featuring energy-efficient construction, natural materials, and a minimalist architectural approach. Through photorealistic 3D Architectural Visualization, every detail—from the riverside landscaping and private dock to the warm interior ambiance—is presented with exceptional realism.
This Riverfront house concept demonstrates how modern architecture can coexist with nature, offering a peaceful retreat that balances luxury, functionality, and environmental responsibility. Ideal for vacation homes, eco-resorts, and private residential developments, the design exemplifies the future of sustainable waterfront living.
Studio:
Personal/Commissioned: Personal Project
Location: Amsterdam
Baobab Waterfall
September 12, 2017 / in 3dsmax, ArchiCAD, Photoshop, Rhinoceros, V-Ray / byCategory: Mixed-Use Infrastructure
Competition: Jacques Rougerie Foundation
Location: Madagascar
Lead Architect: Ahmad Eghtesad
Project Architects: Mohammad Aghaei, Nastaran Fazeli
Tutor: Ali Nazari
Visualization Artist: Ahmad Eghtesad
______________________________________________________________
A Crisis of Resource and Opportunity
______________________________________________________________
Madagascar is rich in natural resources and unique biodiversity, yet severe energy shortages leave a vast majority of the population without electricity. This energy crisis contributes directly to economic hardship and rising crime rates, leading to severely overcrowded correctional facilities. The project seeks to address these interconnected crises through a radical architectural intervention that turns a societal challenge into a profound economic opportunity.
Harnessing the Ocean
______________________________________________________________
The design proposes a massive and continuous system of deep ocean waterfalls, generating renewable electricity on a scale akin to natural wonders. These monumental cascades surround the facility, creating a spectacular architectural landmark that draws global tourism while providing a sustainable power grid for the surrounding infrastructure. It is a dual-function structure acting as both a power plant and a monument.
A Catalyst for Social Renewal
______________________________________________________________
Initially envisioned as a rehabilitative facility, the architecture encourages constructive interaction between residents and tourists. Inmates manage their own physical and societal needs by cultivating crops within the facility and trading goods, fostering vital skills for a healthy economic life upon release. As crime rates decrease and society heals, the complex is designed to seamlessly transition into a multipurpose resort and green energy hub, securing a prosperous future for the island.


Studio:
Personal/Commissioned: Personal Project
Location: Madagascar
Modern Apartment Exterior Rendering & 3D Architectural Visualization for Contemporary Residential Development in Sweden
September 12, 2017 / in 3dsmax / byThis project showcases a high-quality 3D architectural visualization of a contemporary residential tower designed to highlight modern urban living. The development features a sleek and elegant façade, thoughtfully designed balconies, premium material finishes, and integrated commercial spaces at the podium level. Through detailed apartment exterior rendering, the project demonstrates how photorealistic visualization can effectively communicate architectural intent before construction begins.
The visualization captures the building from multiple perspectives, including aerial, street-level, sunset, and night-time views, providing a complete understanding of the project’s architectural character and surrounding environment. Realistic landscaping, urban streetscapes, vehicles, pedestrians, and atmospheric lighting enhance the presentation, creating a compelling visual experience for developers, investors, and prospective buyers.
Designed for modern residential communities in Stockholm, Gothenburg, and Malmö, this project combines modern apartment building aesthetics with advanced township 3D visualization and landscape 3D rendering techniques. The result is a visually engaging representation that supports marketing campaigns, planning approvals, stakeholder presentations, and real estate sales by bringing the future development to life with exceptional realism.
Studio:
Personal/Commissioned: Personal Project
Location: Stockholm · Gothenburg · Malmö
MAINTATION EMAIL, INSTAGRAM, AND WEBSITE Luxury Living Space 3D Visualization for Modern Homes in Los Angeles, California
September 12, 2017 / in 3dsmax / byThis luxury residential interior visualization project showcases a beautifully designed modern home featuring elegant living spaces, a sophisticated bedroom suite, and a contemporary open-concept kitchen and dining area. Developed through advanced Luxury Living Space 3D Visualization, the project focuses on creating warm, inviting, and functional interiors that reflect modern luxury living.
The design combines premium materials, natural lighting, custom furnishings, marble accents, and refined architectural details to create a seamless living experience. Through detailed Bedroom 3D Rendering, Modern Bedroom Interior Rendering, and Luxury Home Interior 3D Modeling, every element was carefully visualized to help clients experience the space before construction begins.
Created using high-end Luxury Modern 3D Interior Design techniques, the renderings provide realistic representations of textures, finishes, lighting, and spatial layouts. These visualizations support design approvals, material selection, and project planning while reducing uncertainty during the development process.
Designed for a luxury residence in Los Angeles, California, this project demonstrates how professional Luxury Interior Visualization helps homeowners, architects, and developers transform concepts into stunning, photorealistic living environments.
Studio:
Personal/Commissioned: Personal Project
Location: los Angeles
Super Munich: Retro Chic Bar-Restaurant Culture in Munich
September 12, 2017 / in 3dsmax, Corona Renderer, Photoshop / byTogether with our partner Interior Architecture Design, we created 3D renderings for Super Munich – Munich’s new elegant bar, restaurant, and concept destination, officially opened on May 15, 2026 under the sponsorship of Martini and Paulaner.
For this project, it was about more than showcasing an interior. It was about capturing luxury, atmosphere, and timeless elegance. Inspired by Riviera glamour, Italian aperitivo culture, and sophisticated social living, every visual was designed to express style, status, and beautifully curated experience.
Warm wood, polished chrome, rich textures, mirrored accents, and refined details shape a space where retro chic meets contemporary sophistication.
Would you simply visit this place… or become part of its world?
More information about our works you can find on


Studio:
Personal/Commissioned: Personal Project
Location: Munich
Inspired by the Dunes
September 12, 2017 / in 3dsmax, Corona Renderer, Photoshop / byModern architecture in Saudi Arabia is becoming a dialogue between innovation, culture, and nature.
For this project, we created 3D renderings of a cultural center designed as a new landmark within the desert landscape. Its flowing forms are inspired by wind-shaped dunes and the delicate geometry of a flower emerging from the sands. Elegant, organic, and timeless, the architecture creates a strong connection between the future and its surroundings.
Great architecture is more than a building – it tells a story. Through our 3D renderings, we aimed to capture not only the design itself, but also its atmosphere, emotion, and identity. Soft light, sculptural curves, and a star-filled sky come together to reveal a place created for culture, connection, and inspiration.
Would you stop to admire this landmark beneath a star-filled desert sky?
MORE INFORMATION ABOUT OUR WORKS YOU CAN FIND ON


Studio:
Personal/Commissioned: Personal Project
Location: Saudi Arabia
TYPOLOGY: Exterior
STATUS: Concept Design
LOCATION: Sunnmøre Alps, Western Norway
VISUALIZATION: Omegarender
COMPLETION TIME: 3 weeks
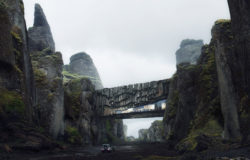
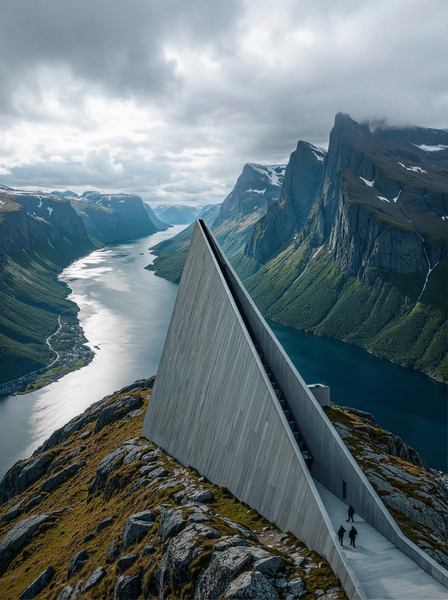
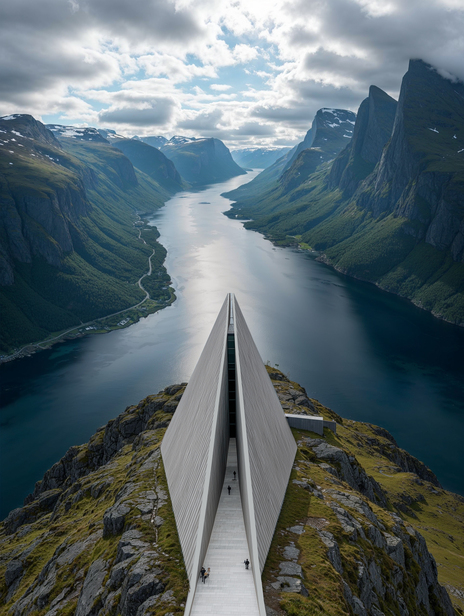
DIVIDE AXIS does not sit on top of the ridge; instead it splits the ridge. A single piece of concrete is inserted along the line of the mountain creating a controlled crack within the mountain. What looks like a triangular shape is actually a cut through the thickness of the mountain not something added to the surface.
The project is built around one passage that runs through it. This internal corridor makes movement between two large planes feel compressed with no escape to the sides making you focus on moving The view of the landscape is not shown gradually; it is hidden, then revealed at points along the way.
From the outside the structure looks like a rock formation that doesn’t react to its surroundings. Its surfaces do not have any openings refusing to engage with whats around it. Only the cut, which is a continuous opening shows what the project is really about. The ridge is no longer a path to walk on; it becomes a thick part to move through.
DIVIDE AXIS turns a boundary into a space, to inhabit, where the act of moving is defined not by where you are going but by the act of dividing the space itself.


Studio: Omegarender
Personal/Commissioned: Personal Project
Location: -
End of content
No more pages to load